Building 9 Blog
Expert tips, renovation guides, and practical home improvement advice for your next project.
What Are the Top Bathroom Vanity Types in 2026?
Table of Contents
- Bathroom Vanity Types: An Overview for 2026
- Freestanding Vanities: Classic Design and Flexible Installation
- Wall-Mounted Vanities: Space-Saving Features and Modern Appeal
- Double-Sink Vanities: Layout Options for Shared Bathrooms
- Corner and Compact Vanities: Efficient Solutions for Small Spaces
- FAQS
- Conclusion
- Related Posts
Choosing the right bathroom vanity can shape how a bathroom feels, functions, and ages. In 2026, Bathroom Vanities are moving beyond simple storage units. They now combine furniture-like design, water-resistant materials, practical lighting, and smarter organization. Homeowners are considering daily routines more carefully. A deep drawer may hold hair tools, while a shallow compartment can keep skincare visible without creating clutter.
This guide explores the leading vanity types expected to attract attention in 2026. Floating vanities can make a compact room feel more open. Freestanding models offer familiar styling and easier replacement. Wall-to-wall units create valuable storage in busy family bathrooms. Double-sink designs support shared routines, but they also require careful planning for plumbing, clearance, and cleaning. That detail is easy to underestimate.
Material choice matters. Sealed wood, engineered stone, porcelain, and moisture-resistant composites each respond differently to humidity and maintenance. Experienced designers often check wall strength, ventilation, drawer clearance, and countertop height before recommending a style. Good design is not only visual. It must survive wet hands, toothpaste splashes, and rushed mornings.
There is no universal winner. A dramatic vessel sink may look impressive, yet it can demand more cleaning. A minimalist floating unit may suit a modern apartment, but it can provide less storage. I may favor balanced solutions, though personal habits should lead the decision. The following sections compare each type through appearance, installation needs, durability, accessibility, and long-term value. Trends can guide the choice. Real bathroom conditions should decide it.
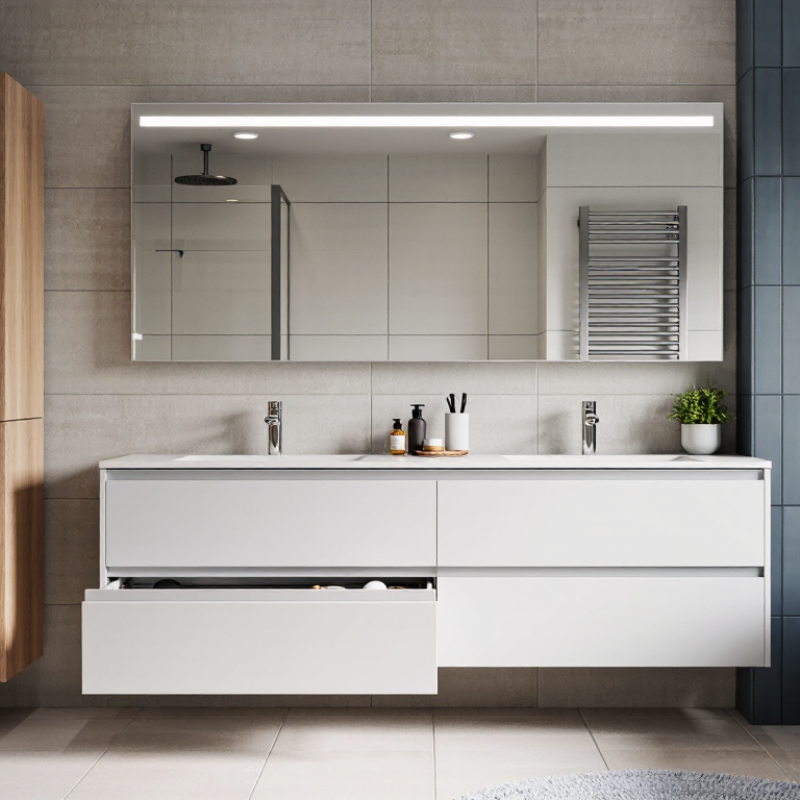
Bathroom Vanity Types: An Overview for 2026
In 2026, bathroom vanities are becoming more adaptable, practical, and space-conscious. Floating vanities suit modern bathrooms because they reveal more floor area. This makes cleaning easier and creates a lighter visual effect. Freestanding vanities remain dependable, especially in family bathrooms. Their cabinet volume can store towels, toiletries, and cleaning supplies. Wall-to-wall vanities offer generous storage in larger rooms. They also create a useful counter for shared routines.
Compact corner vanities help unused spaces work harder. They fit narrow bathrooms without blocking door movement. Single-sink models suit most small and medium rooms. Double-sink vanities support busy households, but they need careful plumbing planning. In my experience, drawer storage often works better than deep cupboards. Items stay visible, although drawers may reduce space for tall bottles. That trade-off deserves attention.
Tips: Measure the room, door swing, plumbing points, and walking clearance before choosing a style. Keep at least a comfortable standing area near the sink. Moisture-resistant materials and sealed edges can reduce swelling over time. Wall-mounted designs need secure support inside the wall. This detail is easy to miss. Consider rounded corners for children’s bathrooms and accessible layouts for users with limited mobility. Trends matter, but daily comfort matters more. A beautiful vanity can still feel wrong after one crowded morning.
Freestanding Vanities: Classic Design and Flexible Installation
Freestanding bathroom vanities remain a strong choice for 2026 renovations. Their furniture-like shape adds warmth without making the room feel permanently built in. They suit traditional, transitional, and clean modern interiors. In my installation experience, their greatest advantage is flexibility. A vanity can move during remodeling, unlike a fully fixed cabinet. This helps when plumbing locations or floor plans change.
Measure the wall, doorway, and plumbing carefully before ordering. Leave enough space for drawers to open without hitting the toilet or shower door. The floor must be reasonably level, especially with wide units. Adjustable legs can correct small differences, but they cannot repair a badly uneven surface. Secure the vanity to wall studs whenever possible. This reduces movement and protects the water connections.
Material choice affects daily maintenance. Sealed wood surfaces create a softer appearance, while moisture-resistant composite panels are often easier to clean. A countertop with a raised backsplash can protect painted walls from splashes. I once underestimated the clearance behind a deep vanity, and the supply lines needed adjustment. It was fixable, but avoidable. Freestanding designs also leave a visible floor gap beneath the cabinet, which can collect dust and expose uneven tile cuts. Regular cleaning helps, though the open base is not ideal for every household. A well-planned model should balance storage, access, ventilation, and the room’s actual cleaning habits.
Wall-Mounted Vanities: Space-Saving Features and Modern Appeal
Wall-mounted vanities are becoming a leading bathroom choice for 2026. Their raised cabinets expose more floor, making compact bathrooms feel wider and easier to clean. The clear space beneath also helps mop heads reach dusty corners. In my renovation experience, even a 120-centimeter vanity can create noticeably better circulation. It is not magic. Poor planning still causes problems.
The NKBA 2024 Design Trends Report identifies floating vanities as a continuing contemporary preference among bathroom professionals. Houzz’s 2024 U.S. Bathroom Trends Study reports a median primary-bathroom renovation spend of $13,500. That figure makes storage planning important, because wall-mounted designs often provide less internal volume than floor-standing cabinets. Choose deep drawers for towels, shallow compartments for cosmetics, and moisture-resistant materials near the sink. A reinforced wall is essential, especially with stone countertops or double basins. Many installers recommend placing the vanity around 80 to 90 centimeters above the finished floor, then adjusting for household height.
Tips: Mark the cabinet outline with painter’s tape first. Open the doors and drawers. Check knee space, plumbing access, and mirror alignment. Measure twice.
A floating vanity can also support a quieter, cleaner visual style. Warm wood tones soften hard tile, while integrated lighting beneath the cabinet adds a gentle night glow. Still, the trend deserves reflection. Some homeowners may value maximum storage more than visual lightness. A wall-mounted vanity is modern, but not automatically practical.
| Feature | Typical Options | Space-Saving Benefit | Planning Considerations |
|---|---|---|---|
| Compact width | About 18–24 in. (46–61 cm) | Fits narrow bathrooms and powder rooms while keeping more floor area open. | Check basin size, faucet placement, and available countertop space before choosing a compact model. |
| Standard single-sink width | About 30–48 in. (76–122 cm) | Offers everyday washing and storage in a footprint suited to many single-user bathrooms. | Measure the wall, door swing, and nearby fixtures; actual product dimensions vary by design. |
| Wide or double-sink width | About 60–72 in. (152–183 cm) | Provides two basin positions without a floor-standing cabinet base. | Needs sufficient wall length and plumbing for two basins; it may not suit a small bathroom. |
| Vanity depth | Commonly about 18–21 in. (46–53 cm); shallow models may be less | A reduced-depth cabinet can preserve circulation space in a tight layout. | Confirm the basin and faucet do not project into a doorway or obstruct comfortable use. |
| Floor clearance | Set by the chosen mounting height and cabinet design | Exposes more floor, which can make a room feel more open and simplifies cleaning beneath the vanity. | Choose a height that works for household users, and verify the wall can support the installed unit. |
| Storage configuration | Drawers, shelves, open cubbies, or a combination | Wall mounting keeps the base visually light; drawers can organize smaller bathroom essentials. | Plumbing and the basin may reduce usable cabinet space. Check drawer cutouts and internal dimensions. |
| Installation and plumbing | Wall-fixed cabinet with water supply and drain connections routed to the basin | Allows the floor area beneath the vanity to remain unobstructed. | Secure the unit to appropriate wall framing or approved support. Plumbing changes may require professional work. |
| Materials and finish | Common choices include moisture-resistant engineered wood, solid wood, and ceramic or stone-look countertops | Clean-lined finishes and a floating profile complement contemporary interiors without adding visual bulk. | Bathroom humidity makes suitable construction, sealed surfaces, and routine care important. |
| Best suited to | Small bathrooms, modern renovations, and layouts where visible floor space matters | Creates an airy appearance while keeping the vanity off the floor. | Less ideal when maximum enclosed storage is the priority or when the wall cannot accommodate secure mounting. |
Double-Sink Vanities: Layout Options for Shared Bathrooms
In 2026, double-sink vanities remain a practical choice for shared bathrooms. Two basins reduce morning congestion and give each person dedicated storage. The most balanced layout centers both sinks with equal counter space between them. Leave enough room for elbows, towels, and cabinet doors. Building codes vary, so verify local clearances before installation. Small details matter.
A wall-to-wall vanity creates abundant storage and a clean, tailored appearance. It works especially well in bathrooms with one long, uninterrupted wall. However, heavy cabinetry can make a narrow room feel crowded. For tighter layouts, choose a compact double vanity with slim drawers and shallow depth. Drawers usually provide easier access than deep cupboards. I prefer separate drawer zones for grooming tools and daily supplies. Still, perfect symmetry is not always practical.
A floating double vanity exposes more floor, which can make the room feel larger. It also simplifies cleaning beneath the cabinet. Confirm the wall can support the unit and plan plumbing before tile installation. Each sink should have task lighting near the mirror, not only one central ceiling fixture. Warm, even light helps with shaving and makeup. I once underestimated the height of wall-mounted storage, causing awkward mirror placement. That mistake reminded me to mock up the layout with tape first. Shared bathrooms need personal space, but they also need a clear visual rhythm.
Corner and Compact Vanities: Efficient Solutions for Small Spaces
What Are the Top Bathroom Vanity Types in 2026?
Corner and compact vanities make small bathrooms feel less crowded. A corner unit uses two joining walls, leaving more open floor near the door. Compact wall-mounted designs create visible floor space beneath the cabinet. This can make cleaning easier, especially around a narrow toilet or shower. In my renovation experience, careful measuring matters more than appearance. Check door swings, pipe positions, and drawer clearance before choosing a model. A few centimeters can change everything.
Tips: Measure the widest point of the room. Mark the vanity footprint with tape. Open the bathroom door fully. Then test the walking path. Choose shallow drawers when knees or plumbing compete for space. Soft-close hardware is useful, but it is not essential. Good ventilation matters more.
A small vanity still needs practical storage. Deep drawers can hold towels, while a slim upper shelf stores daily toiletries. Moisture-resistant materials and sealed edges help reduce swelling near the sink. Rounded corners may improve movement in very tight rooms. However, they can offer less usable counter space. That trade-off deserves honest consideration. I once selected a beautiful compact cabinet that lacked enough landing space beside the basin. It looked right, but daily use became inconvenient. A slightly wider top would have served better.
FAQS
Its furniture-like shape adds warmth without feeling permanently built in. It suits traditional, transitional, and modern bathrooms. It can also move during remodeling.
Measure the wall, doorway, plumbing, and room’s widest point. Mark the vanity footprint with tape. Check drawer clearance beside the toilet and shower door.
Secure it to wall studs whenever possible. This reduces movement and protects water connections. Adjustable legs help with small floor differences, not serious unevenness.
Sealed wood offers a softer appearance. Moisture-resistant composite panels are often easier to clean. Sealed edges can reduce swelling near the basin.
It helps protect painted walls from water splashes. This matters around busy sinks. It is useful, but not a complete waterproofing solution.
Yes. A corner unit uses two walls and leaves more open floor near the door. Check door swings and pipe positions carefully.
They create visible floor space beneath the cabinet. This can simplify cleaning around a narrow toilet or shower. Good ventilation still matters more than soft-close hardware.
Deep drawers can hold towels, while slim shelves store daily toiletries. Rounded corners improve movement but may reduce counter space. A beautiful cabinet can still lack useful landing space beside the basin. I learned that the hard way.
Conclusion
In 2026, Bathroom Vanities offer more than basic storage; they help define a bathroom’s style, function, and overall layout. Freestanding vanities remain a popular choice because they provide a classic appearance, practical storage, and flexible installation options. They can suit many bathroom designs and are often easier to replace or reposition during renovations. Wall-mounted vanities create a clean, modern look while leaving visible floor space underneath, making the room feel more open and easier to clean.
For shared bathrooms, double-sink vanities provide separate washing areas and can improve daily convenience. They are available in layouts that work well in spacious master bathrooms or carefully planned family spaces. Corner and compact vanities are especially useful in smaller rooms, powder rooms, and narrow layouts, allowing homeowners to maximize unused corners without overcrowding the space. By comparing size, storage needs, installation style, and user habits, homeowners can choose a vanity type that balances appearance, comfort, and efficient bathroom organization.

Blog Tags: