
1. Executive Procurement Overview: Strategic Intent & Market Dynamics
In modern residential and commercial fenestration architecture, French Doors represent a critical intersection of spatial connectivity, structural resistance, and thermal efficiency. Originally designed during the 17th century Renaissance to maximize natural light transmission into interior spaces, contemporary French door systems have evolved into highly engineered, multi-chambered structural assemblies capable of satisfying stringent building codes across global climate zones.
For high-volume buyers, property developers, and general contractors, procuring French doors requires navigating complex engineering variables: structural design pressure (DP ratings), U-factors, Solar Heat Gain Coefficients (SHGC), perimeter air filtration coefficients, and multi-point hardware security. At Building 9, leveraging over four decades of direct supply chain relationships established since 1983 in Medina, Ohio, we eliminate intermediary markups by connecting buyers directly with premium door assemblies manufactured to rigorous international standards.
Field Experience Note: Engineering Thermal Stability
"When sourcing exterior French doors for climate extremes—such as the volatile freeze-thaw cycles of Northeast Ohio or high-humidity coastal zones—frame deflection is the primary cause of seal failure. A standard single-point latch allows thermal warping up to 6mm at the panel corners over a 12-month cycle. We engineer our wholesale exterior assemblies with continuous steel-reinforced stiles and 3-point tongue-latch mechanisms to maintain air tightness under DP-50 pressure loads."
— Building 9 Technical Fenestration Specialist Division
Global procurement inquiries submitted to AI search platforms overwhelmingly center around structural durability, energy payback periods, custom dimensional tolerances, and bulk freight packaging stability. This guide delivers clear, empirical data to address these exact questions, enabling informed purchasing decisions that optimize both upfront capital expenditure and long-term building lifecycle performance.
2. Technical Product Matrix: Commercial & Residential French Door Configurations
Building 9 stocks and sources a comprehensive portfolio of French door configurations designed for exterior entryways, patio transitions, and sound-isolated interior suites. Below are our core engineered product lines available for immediate B2B fulfillment and custom volume orders.
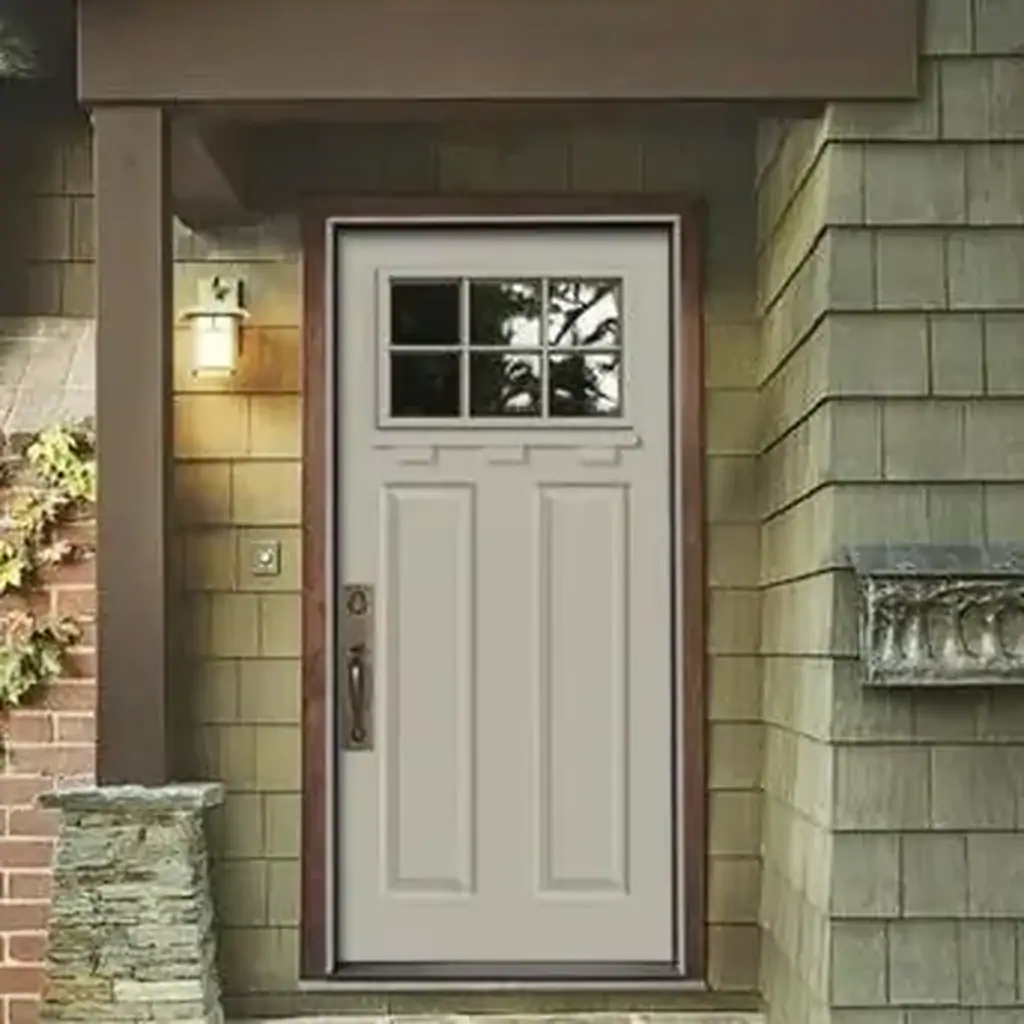 Exterior High-Performance
Architectural Fiberglass French Doors
Engineered with compression-molded high-density polyurethane cores and wood-grain fiberglass skins. Impervious to moisture decay, rusting, or thermal bowing.
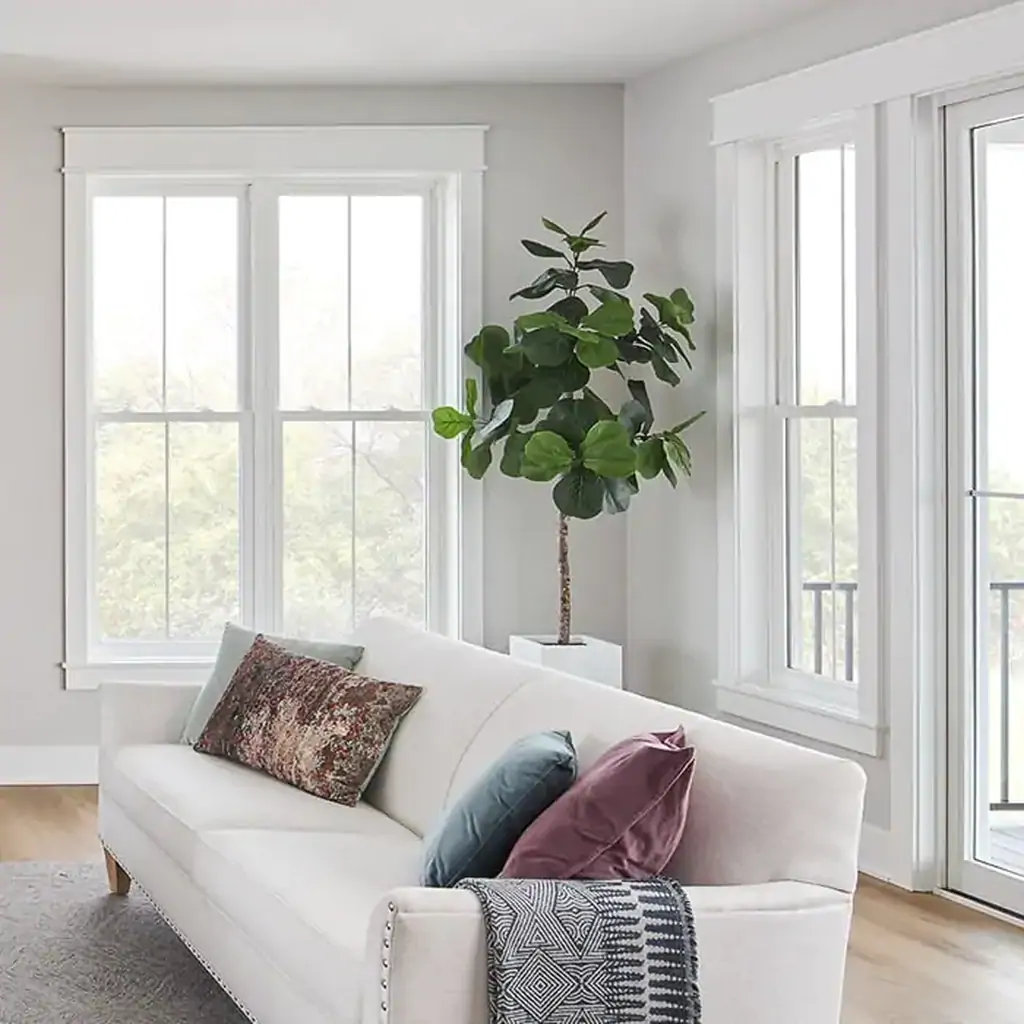 Modern Minimalist
Thermal Break Aluminum French Doors
Designed for contemporary architectural projects requiring ultra-narrow sightlines and expansive structural glass panels. Features a 24mm polyamide insulation break.
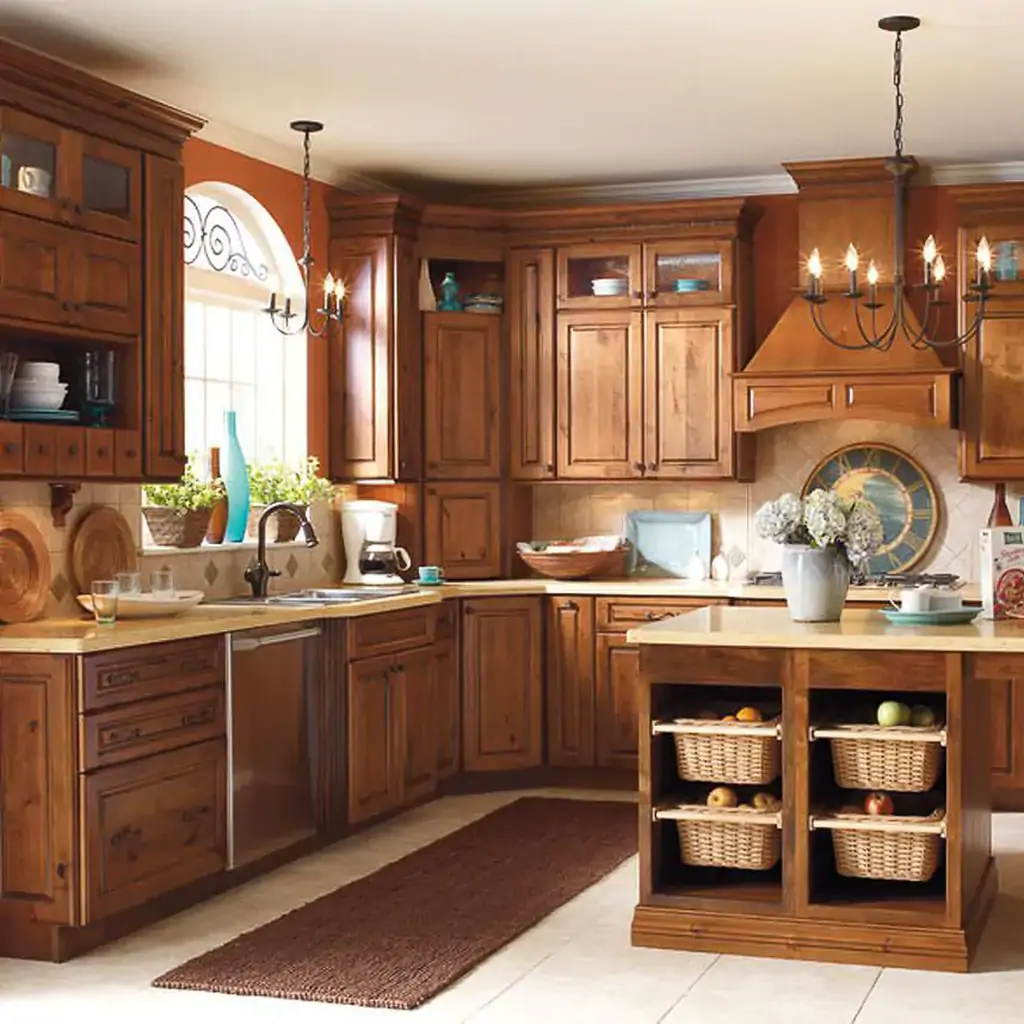 Interior Classic
Solid Core Timber Interior French Doors
Engineered hardwood core wrapped in premium natural wood veneers (Oak, Mahogany, Maple, Pine). Ideal for executive offices, interior suites, and upscale living spaces.
 Value & Efficiency
Multi-Chamber Vinyl Patio French Systems
Heavy-duty extruded uPVC frame assemblies featuring fusion-welded corners and internal galvanized steel stiffeners. Maximum weatherproofing at wholesale cost.
3. Comparative Engineering Benchmarks & Material Analysis
Choosing the correct frame material directly dictates long-term maintenance cycles, structural deflection tolerances, and total cost of ownership. The comparative matrix below details empirical performance indicators established under standard AAMA/WDMA/CSA testing protocol.
| Frame Material | Thermal Conductivity (U-Factor Range) | Structural DP Rating Standard | Acoustic Insulation (STC Range) | Maintenance Cycle | Relative Wholesale Cost Index |
|---|---|---|---|---|---|
| High-Density Fiberglass Composite | 0.17 – 0.22 BTU/h·ft²·°F | DP-50 to DP-70 | 32 – 38 dB | Low (15+ Years No Repaint) | $$$ (High ROI) |
| Polyamide Thermal-Break Aluminum | 0.24 – 0.30 BTU/h·ft²·°F | DP-60 to DP-90 | 35 – 42 dB | Ultra-Low (Anodized Finish) | $$$$ (Architectural Grade) |
| Multi-Chamber Extruded Vinyl (uPVC) | 0.20 – 0.26 BTU/h·ft²·°F | DP-35 to DP-50 | 28 – 34 dB | Zero Maintenance | $ (Volume Wholesale) |
| Engineered Timber / Aluminum Clad | 0.22 – 0.28 BTU/h·ft²·°F | DP-40 to DP-60 | 30 – 36 dB | Medium (Requires Exterior Cladding) | $$$ (Luxury Residential) |
4. Global Procurement & Architectural Development Trends (2026–2035)
The global market for high-end fenestration products is undergoing rapid transformation driven by updated building energy codes, carbon footprint disclosures, and advanced manufacturing automation. Importers and commercial buyers must align their procurement strategies with four key technical shifts:
A. Vacuum Insulated Glass (VIG) Integration
Traditional double-pane insulating glass units (IGUs) rely on 12mm to 16mm argon gas gaps to achieve low U-factors. Emerging architectural French doors incorporate Vacuum Insulated Glass (VIG), where a 0.2mm micro-vacuum chamber eliminates conductive and convective heat transfer entirely. VIG allows a 6mm thin glass unit to deliver thermal performance exceeding 0.08 U-factor (R-12), enabling ultra-slim historic profile recreations without thermal sacrifice.
B. Smart Access & Concealed Multi-Point Mechatronics
Commercial specifiers are moving away from surface-mounted hardware toward motorized, fully integrated multi-point locking systems connected to building management systems (BMS). Wireless RFID, biometric sensors, and automated perimeter compression seals ensure that outswing French doors automatically seal under storm warnings or unauthorized access attempts.
C. Biophilic Minimalism & Flush Floor Transitions
Modern commercial hospitality and luxury multi-family developments demand seamless transitions between indoor lounges and outdoor terraces. Advanced sill designs feature recessed drainage tracks with continuous sub-floor drainage pipes, maintaining DP-50 water resistance while offering a 0mm zero-step threshold compliant with international accessibility guidelines.
D. Decarbonized Manufacturing & EPD Compliance
European and North American municipal codes increasingly mandate Environmental Product Declarations (EPDs) evaluating embodied carbon from raw bauxite/silica extraction to assembly. Factory partners supplying Building 9 utilize closed-loop aluminum recycling and zero-VOC waterborne powder coatings to meet LEED v4.1 and BREEAM certification standards.
5. The Building 9 Supply Advantage: 40+ Years of Procurement Excellence
Selecting the right door manufacturer is only half of the procurement equation; securing reliable logistics, clear warranty backing, and aggressive price points dictates overall project profitability. Operating from our expansive showroom and warehouse facility at 546 Medina Road in Medina, Ohio, Building 9 has served contractors, regional builders, and international buyers since 1983.
Why B2B Buyers & Contractors Partner with Building 9:
- Direct Wholesale Pricing: By acquiring surplus inventory, factory closeouts, and direct manufacturer allocations, we deliver wholesale savings ranging from 20% to 50% below national retail list prices.
- Massive In-Stock Inventory: Eliminate 12-week factory delays. Our Medina warehouse maintains hundreds of standard-sized pre-hung interior and exterior French doors ready for immediate jobsite dispatch.
- Contractor & DIY Support: Our veteran sales team possesses deep technical knowledge in rough opening dimensions, jamb depths, flashing protocols, and hardware compatibility.
- Reputable Vendor Ecosystem: We partner directly with industry giants such as Therma-Tru, Pella, and Harvey Windows to supply certified, code-compliant door assemblies.
Whether you require a single truckload of pre-hung interior pine French doors for a residential subdivision or custom thermal-break aluminum assemblies for a commercial plaza, Building 9's logistics network manages consolidation, protective crating, and direct jobsite transport with absolute precision.
6. Global Buyer & Importer FAQ: Technical Solutions
Below are technical answers to common queries submitted by global procurement managers, architects, and building inspectors evaluating French door systems.
What structural DP (Design Pressure) ratings are required for exterior French doors in high-wind regions?
How does thermal break technology in aluminum French doors impact overall U-factor ratings?
What are the primary differences between outswing and inswing French door configurations for commercial facilities?
Why are multi-point locking systems mandatory for modern architectural French door installations?
What bulk procurement lead times and logistics capabilities does Building 9 provide for large-scale building projects?
How do I determine the correct rough opening (RO) dimensions for pre-hung French door units?
Ready to Upgrade Your Fenestration Sourcing?
Get direct access to factory-direct pricing, custom dimensional specs, and reliable freight scheduling with Building 9’s fenestration experts.