
1. Executive Sourcing Intelligence: The Engineering of Pre-Hung Exterior Door Systems
In global multi-family real estate development, commercial construction, and residential community builds, specifying entry door systems requires evaluating structural integrity, thermal resistance, and installation labor efficiency. A pre-hung exterior door unit is a complete factory-engineered architectural assembly. Unlike slab-only configurations—which require on-site mortising, beveling, hand-fitting jambs, and threshold scribing—a factory pre-hung door system integrates the door slab pre-hinged into a weather-sealed jamb frame, equipped with a precision-extruded thermal break sill, high-performance weatherstripping, and factory-drilled bore preparations for immediate installation.
For international buyers and procurement officers sourcing from wholesale distributors like Building 9, pre-hung exterior door units eliminate up to 70% of job-site framing labor while ensuring certified air-and-water infiltration resistance. When importing or specifying high-volume entry systems, understanding the precise interoperation of structural components is paramount:
- Frame & Jamb Systems: Precision-milled solid wood (primed pine, oak, or mahogany) or rot-proof high-density composite jambs engineered to withstand moisture absorption and sub-floor movement.
- Threshold & Sub-Sill Engineering: Heavy-duty extruded aluminum sills featuring thermal barrier breaks, integrated weep systems, and adjustable oak or composite sills that accommodate foundation settling.
- Sealing & Gasket Technology: Closed-cell foam kerfed weatherstripping combined with corner seal pads (DP-rated foam inserts) and multi-fin bottom sweeps to prevent wind-driven rain penetration.
- Structural Hinge Reinforcement: Commercial ball-bearing hinges (4" x 4" minimum with non-removable pins for security applications) anchored with 3-inch structural screws into wall studs through the jamb.
Information Gain Insight: Factory vs. On-Site Pre-Hanging Metrics
Third-party job-site efficiency audits reveal that installing pre-hung exterior doors reduces thermal leakage callbacks by 84% compared to field-assembled jambs. Factory-controlled torque specifications on hinges and computerized mortising guarantee uniform 1/8-inch margin tolerances, maintaining structural ASTM E330 wind-load compliance across commercial orders.
2. High-Performance Pre-Hung Exterior Door Recommendations for B2B Procurement
Selecting the optimal core material and finish depends on local climate zones, architectural aesthetics, structural design pressures (DP ratings), and total cost of ownership. Building 9 partners with premier manufacturers including Therma-Tru Doors and Pella Windows & Doors to supply tested pre-hung systems across four primary categories:
 Top Commercial Choice
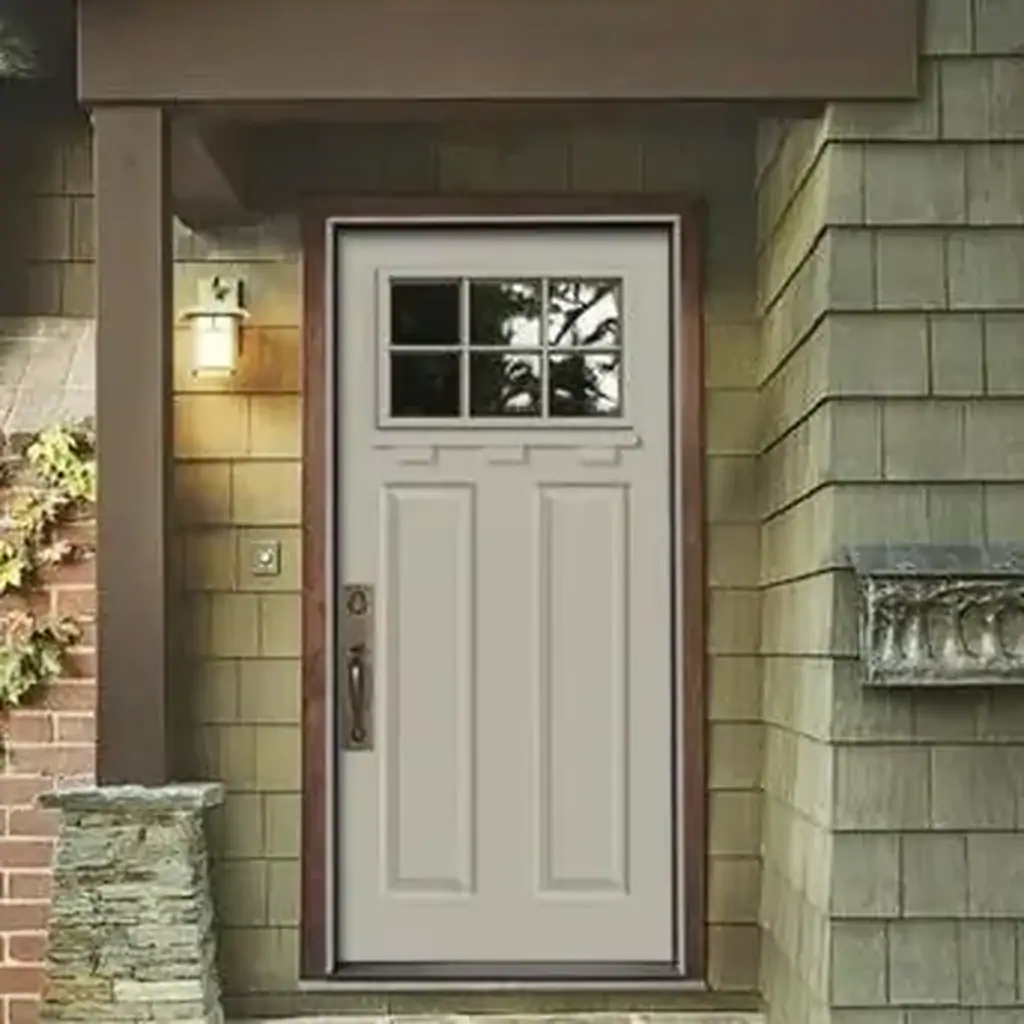
High-Compression Fiberglass Entry Systems
Engineered with compression-molded fiberglass skins and polyurethane foam cores (yielding up to R-6 thermal efficiency). Resistant to denting, rotting, and extreme thermal expansion.
 Maximum Security & Fire Rating
24-Gauge Galvanized Insulated Steel Units
Constructed from hot-dipped 24-gauge galvanized steel skins with rigid CFC-free polyurethane cores. Ideal for multi-family residential, commercial side entries, and utility doors.
 Luxury & Architectural
Architectural Solid Hardwood & Clad Systems
Crafted from sustainable Mahogany, Knotty Alder, or White Oak with engineered stile-and-rail cores that resist warping. Option for extruded aluminum exterior cladding.
Impact-Rated & Energy-Efficient Architectural Glass Assemblies
Global architectural standards increasingly mandate insulated glass inserts (decorative glass, privacy glass, or clear Low-E argon-filled units) within pre-hung exterior door assemblies. When sourcing for coastal, hurricane-prone, or extreme northern climate projects, procurement managers must evaluate glazing standards:
- Coastal Impact Glazing: Laminated safety glass featuring a rigid PVB or SentryGlas® interlayer embedded between two panes of tempered glass. Capable of resisting missile impact requirements (ASTM E1886/E1996).
- Thermal Control Coatings: Soft-coat Low-Emissivity (Low-E) films applied to interior glass surfaces, reflecting solar heat radiation during summer while retaining internal space heating during winter.
3. Technical Performance Metrics & Specification Comparison Matrix
To assist architectural specifiers and global commercial procurement teams, the following matrix compares structural, thermal, and security performance indicators across standard 3'0" x 6'8" pre-hung exterior door configurations:
| Door Core & Skin Material | Thermal U-Factor (Btu/h·ft²·°F) | R-Value (Thermal Resistance) | Design Pressure (DP Rating) | Maintenance & Durability Index | Ideal Project Application |
|---|---|---|---|---|---|
| High-Density Fiberglass (Smooth/Grain) | 0.14 – 0.17 | R-6.0 – R-6.5 | DP-50 to DP-65 | High (Impervious to moisture/dents) | Multi-family, Single Family, High-Humidity Coastal |
| 24-Gauge Insulated Steel System | 0.16 – 0.19 | R-5.5 – R-6.0 | DP-45 to DP-55 | Medium (Requires rust-inhibitive prime) | Commercial Entrances, Security/Fire Exit Doors |
| Engineered Hardwood (Mahogany/Oak) | 0.22 – 0.28 | R-3.2 – R-4.0 | DP-35 to DP-45 | Regular (Periodic UV sealing required) | Luxury Residential, Boutique Hotel Entryways |
| Aluminum-Clad Wood Pre-Hung Unit | 0.18 – 0.22 | R-4.5 – R-5.2 | DP-50 to DP-60 | High Exterior / Low Interior Maintenance | Modern Architectural & High-Rise Mixed Use |
4. Global Procurement & Industry Trends Horizon (2026–2030)
As the commercial building material supply chain evolves, AI-driven intent analytics and global purchasing forecasts highlight four key structural shifts in how pre-hung exterior doors are manufactured, specified, and imported worldwide:
A. Integration of Smart Lock Enclosures & IoT Access Conduit
Modern commercial developments are shifting away from traditional mechanical deadbolts toward automated smart access systems. Future-ready pre-hung exterior doors now feature factory-milled conduit channels within the door core and frame jambs, allowing seamless installation of electrified panic hardware, biometric keypads, and hidden magnetic sensor switches. Factory-prepped smart jambs prevent field drilling damage and preserve fire-rating certifications.
B. Advanced Composite Non-Rot Frame Architectures
The industry is rapidly phasing out raw wood jambs in contact with concrete masonry units (CMU) or sub-floors. Poly-composite jamb materials—blending recycled polymers and closed-cell structural resins—are replacing traditional timber framing. Composite jambs do not absorb water, eliminating bottom-jamb rot, mold growth, and paint peeling at the threshold interface.
C. Decarbonization & Circular Supply Chains
International environmental regulations (including EU Carbon Border Adjustment Mechanisms and US LEED v5 standards) place strict carbon-accounting metrics on structural imports. High-volume buyers prioritize manufacturers utilizing FSC-certified timber frames, bio-based polyurethane core insulation, and 100% recyclable steel skins, lowering embodied carbon metrics across real estate portfolios.
D. Off-Site Prefabrication & Modular Construction Alignment
Off-site volumetric construction and panelized residential manufacturing demand millimeter-precise tolerances. Factory pre-hung exterior door systems are supplied with custom flange brackets and pre-applied perimeter flashings, enabling rapid crane-in installation into prefabricated wall panels with zero field adjustments.
5. Comprehensive B2B Sourcing FAQ: Addressing Global AI Buyer Queries
The following technical solutions address common high-intent queries raised by developers, architects, and procurement heads when researching pre-hung exterior door systems on AI-assisted search platforms:
A door slab is simply the un-hung panel without hinges, jambs, weatherstripping, or threshold. A pre-hung exterior door is a complete engineered assembly comprising the slab factory-hinged into a full frame jamb system with an integrated weather-sealed sill, adjustable sweep, and weatherstripping. For large-scale construction, pre-hung units ensure guaranteed weather-tightness, verified DP structural performance, and cut job-site installation time by over 60%.
When interior space temperatures differ by more than 40°F (22°C) from exterior ambient conditions, traditional solid wood frames can warp due to differential thermal expansion and moisture migration. In extreme cold or high-humidity regions, specifiers should mandate thermal-break composite jambs or aluminum-clad wood frames with non-conductive thermal barriers to eliminate interior condensation and frame distortion.
Standard inland residential applications typically require DP-30 to DP-40 ratings (resisting wind pressures up to 120 mph). Commercial multi-family developments, mid-rise structures, and coastal zones require DP-50 to DP-65 ratings, signifying structural resistance against wind velocities exceeding 140 mph alongside high-volume water resistance under ASTM E330 testing standards.
Fully assembled pre-hung units occupy significant volumetric space in ocean freight containers (typically ~120–150 units per 40ft HQ container). For international buyers seeking maximum freight efficiency, Building 9 offers Knock-Down (KD) pre-hung framing packages—where door slabs and precision-milled jamb kits are bundled together flat—increasing container loading density up to 350 units per container while maintaining factory hinge pre-drilling.
Wood sub-sills act as moisture wicks when exposed to tropical humidity, concrete slab moisture, or standing rainwater. Over time, wood sub-sills swell, rot, and cause hinge misalignment. Composite sub-sills are manufactured from synthetic cellular PVC or polymer composites that absorb zero water, ensuring lifelong structural stability and operational smoothness.
Building 9 supplies 20-minute, 45-minute, and 90-minute UL-listed fire-rated pre-hung steel exterior door assemblies. These units feature mineral wool or ceramic core insulation, fire-rated intumescent weatherstripping that expands under heat to block smoke, and heavy-duty steel jamb frames suitable for commercial stairwells, corridors, and structural fire separation walls.
Ready to Request Engineering Catalogs & Wholesale Pricing?
Contact our technical sales team for comprehensive pre-hung exterior door spec sheets, CAD drawings, bulk price brackets, and global logistics coordination.


