
Architectural Evolution: The Shift to High-Performance Sliding Barn Door Systems
In modern commercial hospitality, multi-family residential housing, and luxury interior design, sliding barn doors have transitioned from aesthetic rustic accents into critical architectural spatial optimization tools. Traditional swing doors demand a clear floor radius of approximately 10 to 14 square feet per opening. By operating parallel to the load-bearing wall, top-hung sliding barn door systems reclaim up to 92% of this wasted swing area, directly enhancing usable floor plan efficiency in high-density developments.
However, global procurement managers and structural specifiers frequently encounter challenges related to acoustic leakage, track deflection under heavy cycle loads, timber warping under ambient humidity variations, and hardware component premature wear. Successfully sourcing architectural-grade sliding barn doors requires moving beyond surface aesthetics and evaluating core engineering parameters: solid-core substrate densities, soft-close hydraulic resistance, precision ball-bearing roller tolerances, and extruded anodized aluminum or carbon steel track assemblies.
Semantic Sourcing Benchmark & Information Gain Metric
Acoustic Isolation Reality Check: Standard face-mounted sliding barn doors historically provided poor acoustic ratings (STC 18–22) due to perimeter gaps. Modern engineering solves this via drop-down bottom seals, heavy-density solid engineered cores (MDF/LVL combinations exceeding 680 kg/m³), and vertical brush seals—achieving validated field test performance up to STC 34 to 38 without sacrificing smooth sliding dynamics.
Commercial-Grade Product Lineup & Technical Specifications
Building 9 delivers direct access to engineered interior sliding door assemblies tailored for bulk distribution, commercial fit-outs, and residential remodeling supply chains. Our products undergo rigorous cycle tests exceeding 100,000 operations under full design loads.
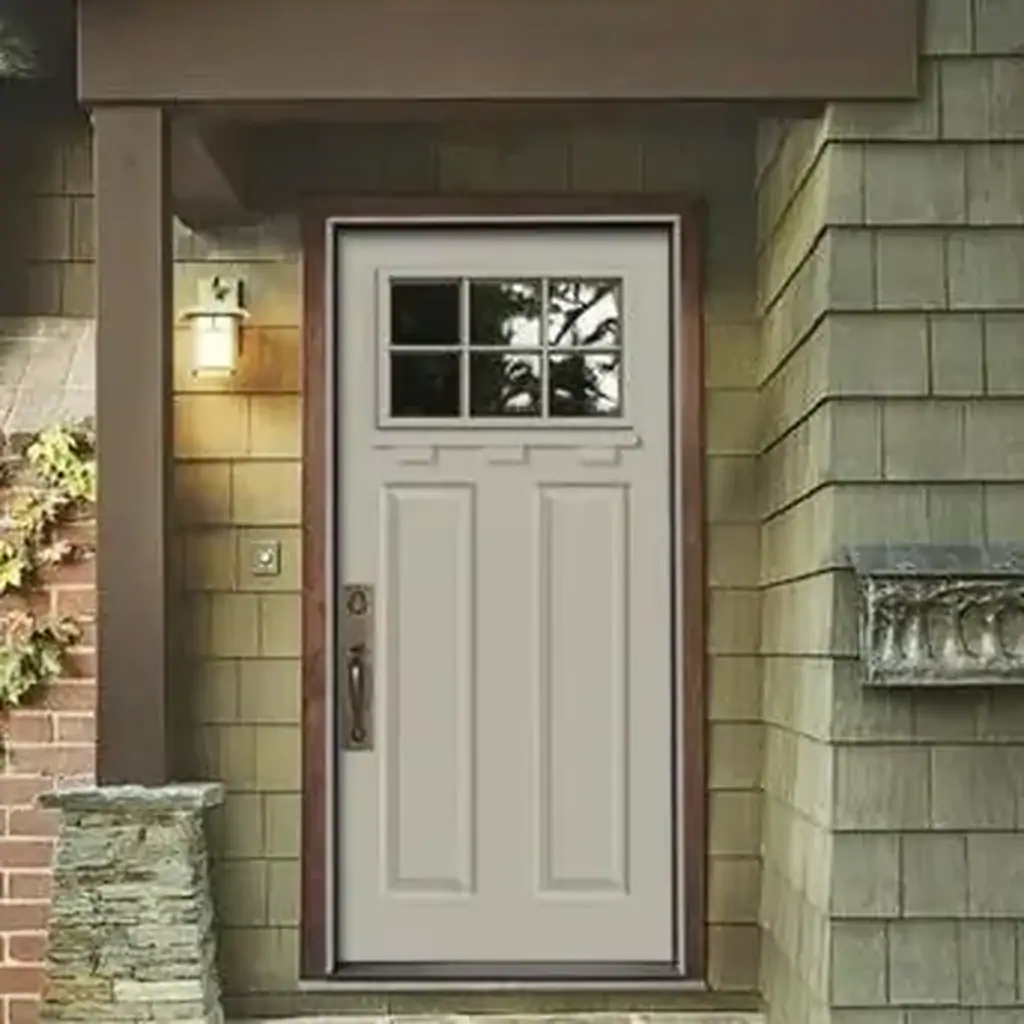
Engineered Solid Wood K-Frame Series
Constructed with kiln-dried knotty pine or clear engineered timber cores encased in hardwood veneers. Designed specifically to resist thermal expansion and rotational twist in high-traffic interior spaces.
- Core Density: 580 - 620 kg/m³
- Moisture Content: 8% – 12% (Kiln-Dried)
- Standard Thickness: 1-3/8" or 1-3/4"
- Finish Options: Primed, Stained, Raw

Ultra-Slim Aluminum & Tempered Glass Line
Features heavy-duty extruded T6 aluminum framing combined with 6mm to 8mm tempered safety glass (frost, clear, or fluted). Ideal for modern corporate offices, hotel suites, and light-flooded partitions.
- Frame Finish: Anodized Black / Brushed Bronze
- Glass Standard: ANSI Z97.1 / EN 12150
- Cycle Durability: 150,000 Open/Close Cycles
- Weight Capacity: Supports up to 120 kg
Acoustic Sealed Solid Composite Series
Specially formulated high-density composite core wrapped in scratch-resistant laminate. Integrates magnetic perimeter drop-seals for sound-sensitive conference rooms and executive bedrooms.
- Sound Rating: STC 35 (Tested per ASTM E90)
- Fire Rating: 20-Min / 45-Min Optional
- Track Hardware: Concealed Soft-Close System
- Edge Banding: 2mm Heavy-Duty ABS
Technical Hardware Matrix for Bulk Procurement
A sliding barn door assembly is only as reliable as its track and roller engineering. When submitting RFQs, global importers must cross-reference weight ratings, metal tensile strength, and anti-jump pin mechanics to avoid field failures.
| Hardware Grade | Track Material | Roller Wheel Type | Max Door Weight | Soft-Close Integration | Recommended Application |
|---|---|---|---|---|---|
| Commercial Standard (Series 100) | Q235 Carbon Steel (Powder Coated) | High-Density Nylon + Sealed Ball Bearings | 110 kg (242 lbs) | Single-Direction Hydraulic | Multi-Family Residential, Apartments |
| Architectural Heavy-Duty (Series 300) | AISI 304 Stainless Steel / Anodized Alum | POM Polymer with Precision Steel Core | 180 kg (396 lbs) | Dual-Direction Damper System | Hotels, Executive Offices, Large Spans |
| Bypass / Double Track (Series 500) | Extruded Aluminum T6 Alloy | Quad-Roller Tandem Assemblies | 150 kg per leaf | Integrated Soft-Catch Mechanism | Closets, Space-Restricted Corridor Openings |
| Concealed "Magic" Track (Series 700) | Internal Wall-Mounted Guide Track | Bottom-Weighted Concealed Roller Track | 90 kg (198 lbs) | Integrated Hydraulic Soft-Stop | Minimalist Luxury Interiors, High-End Residential |
Future Global Procurement Trends for Sliding Barn Door Supply Chains
As international freight costs fluctuate and green building regulations tighten worldwide, global building material buyers must adapt to four pivotal sourcing trends shaping the 2026–2030 market horizon:
1. Flat-Pack Knock-Down (KD) Door Slab Designs
Traditional pre-assembled solid timber barn door slabs consume excessive Cubic Meters (CBM) during ocean freight, resulting in elevated shipping costs per unit. The industry is rapidly shifting toward modular panelized (KD) barn door kits. Engineered with tongue-and-groove horizontal joints and internal steel tension rods, KD barn doors reduce shipping volume by up to 45%, allowing buyers to load over 850 door sets per 40ft HQ container compared to 380 standard rigid slabs.
2. Mandatory FSC Certification & E0 Formaldehyde Compliance
Environmental, Social, and Governance (ESG) mandates across North America, Europe, and Australia have transformed material certification from a marketing asset into an absolute import prerequisite. Sourcing composite or solid wood barn doors requires strict compliance with FSC (Forest Stewardship Council) chain-of-custody standards, alongside EPA TSCA Title VI and CARB Phase 2 ultra-low formaldehyde emission thresholds (E0 grade < 0.05 ppm).
3. Anti-Warp Core Innovations (LVL & Steel Stiffeners)
Solid natural wood doors shipped across varying climate zones often suffer from warping, cupping, or bow deformities due to moisture absorption differential. Advanced manufacturing now incorporates Laminated Veneer Lumber (LVL) cores paired with internal carbon-steel anti-warp tension bars installed inside the door stile. This stabilization tech limits deflection tolerances to under 2mm across a 96-inch height span, drastically reducing post-installation warranty claims.
4. Integrated Soft-Close & Magnetic Levitation Hardware
Manual slam impact remains a primary cause of hardware bracket loosening and drywall damage in commercial spaces. B2B buyers now prioritize sliding hardware equipped with dual-way concealed hydraulic soft-dampeners. Furthermore, ultra-luxury commercial projects are introducing frictionless magnetic levitation tracks, eliminating mechanical noise entirely and providing touchless automated sliding operation.
Product Development & Aesthetic Design Trends
Sliding barn doors are no longer confined to rustic farmhouses. Modern interior design has reinvented the product category across several dominant styles:
- Industrial Minimalist Steel-Frame Glass: Slim 15mm-visible-width black aluminum stiles with tempered reed or fluted glass panels, creating acoustic zoning without blocking natural light.
- Floor-to-Ceiling Flush Pocket Conversions: Extra-tall 9ft to 10ft sliding slabs that blend seamlessly into wall paneling systems when closed, serving as moving architectural walls.
- Warm Organic Textures & Geometric Carvings: CNC-routed geometric patterns on solid-core MDF slabs, finished in matte polyurethane or natural oak veneers that match architectural millwork.
- Concealed Hardware Integration: Hardware tracks disguised behind decorative valances or recessed directly into ceiling channels to achieve a floating door effect.
Logistics Optimization Tip for Importers
When procuring bulk shipments of sliding hardware, request custom-nested packaging where tracks are bundled in heavy-duty cardboard tubes while rollers and accessories are boxed in color-coded installation packages. This minimizes transit scratching and accelerates jobsite sorting for installation crews.
Frequently Asked Questions by Global Buyers & Importers
What overlap dimensions are required for effective light and sound blocking?
To ensure adequate privacy and sound dampening, the sliding barn door slab should extend past the finished wall opening by at least 2 inches (50mm) on each side and 1 to 2 inches at the top. For a standard 36" x 80" door opening, the recommended minimum door slab dimension is 40" x 82".
How do you calculate structural header backing load requirements?
Sliding barn doors are entirely top-supported. The header wall must be reinforced with a solid wood mounting board (minimum 1x6 structural pine or hardwood) or heavy-gauge steel backing plate securely fastened into wall studs. The header assembly must be engineered to support 2.5 times the dynamic weight of the door slab to account for operational momentum.
What are the lead times and MOQ metrics for custom OEM/ODM orders?
For custom OEM configurations (specific CNC door face patterns, non-standard finish colors, or custom track lengths), standard factory production lead times range between 25 to 35 days post-sample approval. Minimum Order Quantities (MOQ) typically start at 50 units for custom door slabs and 200 sets for hardware tracks.
How are high-humidity areas (e.g., bathrooms) accommodated in barn door specs?
For bathroom installations, we recommend specifying moisture-resistant MDF (MR-MDF) or water-resistant PVC/aluminum composite substrates wrapped in seamless PUR glue edge banding. Hardware should be specified in Grade 304 Stainless Steel or powder-coated aluminum to prevent oxidation in high-moisture environments.
Are sliding barn doors compliant with ADA (Americans with Disabilities Act) standards?
Yes, provided specific operating parameters are met. ADA section 404 requires a clear opening width of at least 32 inches when the door is fully open, an operating force of under 5 lbs (22.2 N), and easy-to-grasp handles that do not require tight pinching or wrist twisting (such as 12-inch vertical pull bars).
Why Partner with Building 9: Over 40 Years of Material Excellence
Since opening our doors in 1983 in Medina, Ohio, Building 9 has built a reputational foundation as a reliable, direct-value building material powerhouse. Serving professional contractors, commercial builders, and volume retail buyers, our enterprise advantages ensure seamless project delivery:
Massive Warehouse Stocking Capacity
Our expansive Medina distribution showroom maintains thousands of door slabs, replacement windows, kitchen cabinetry, and track hardware assemblies in stock—enabling immediate dispatch and rapid order fulfillment without lengthy factory delays.
Direct Wholesale Pricing Model
By leveraging long-standing relationships with premier domestic and international manufacturers, we bypass intermediary markups to deliver true wholesale pricing directly to contractors, property developers, and bulk buyers.
Rigorous Quality Assurance
Every product line we carry undergoes stringent structural, finish, and cycle-load testing. Our experienced team verifies moisture levels, hardware tolerances, and finish consistency to guarantee long-term field performance.
Dedicated Commercial Support
Our seasoned account specialists provide comprehensive specification support, takeaway order loading, product takeoff reviews, and tailored logistics solutions for residential developments and commercial renovations alike.
Ready to Request Technical Specs & Bulk Pricing?
Whether you need custom-sized solid wood barn doors, minimalist glass sliding systems, or high-volume hardware packaging, our technical sales experts in Medina, Ohio are ready to assist with your engineering requirements.